
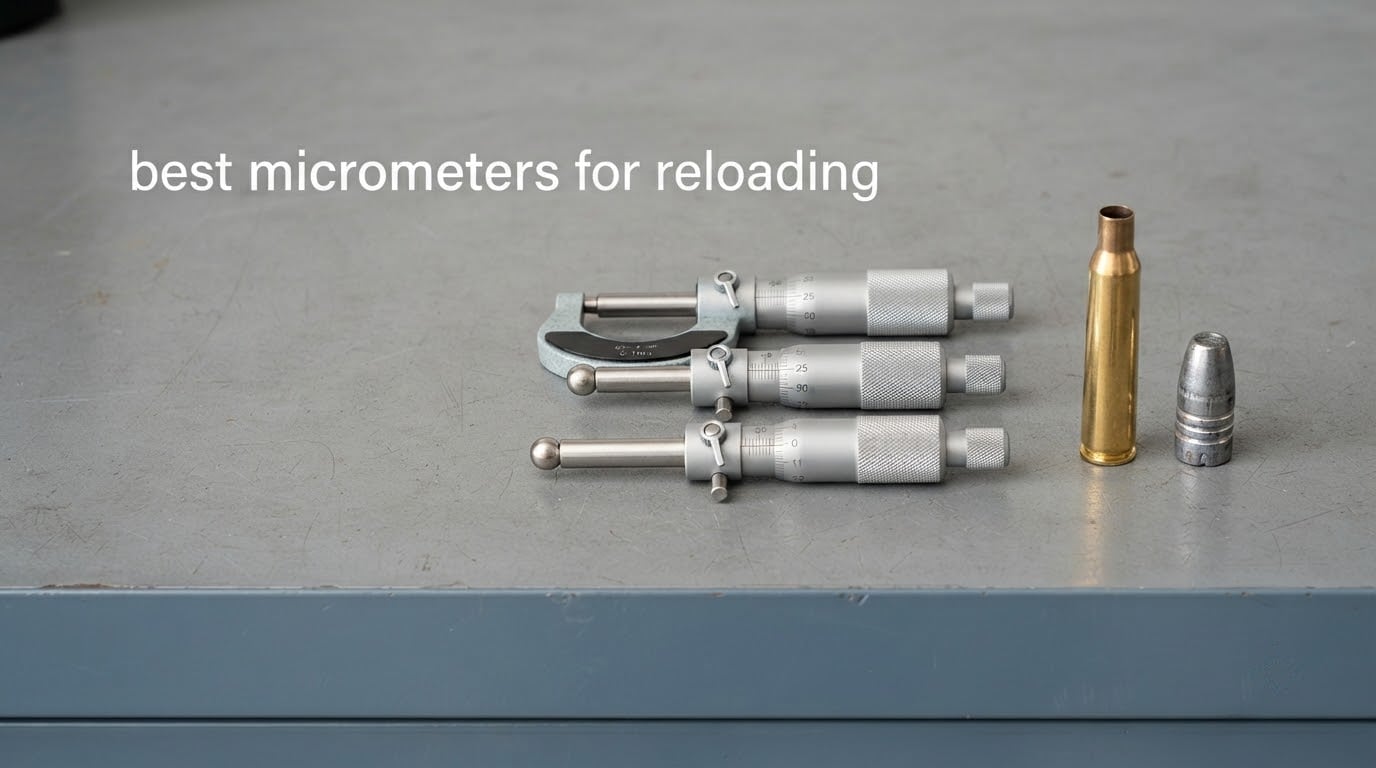
The most expensive mistake on a reloading bench is not a bad die. It is a micrometer that reads well once and differently the next time, quietly corrupting a seating depth you spent an evening setting. I have watched reloader after reloader chase phantom seating-die problems for days because the tool in their hand was the problem.
That is why picking among the best micrometers for reloading matters more than it looks. A cheap analog mic with consistent repeatability beats an expensive digital one that will not hold zero, and the wrong anvil shape will not read a case neck at all no matter what it costs. The forum consensus on AccurateShooter, r/reloading, and the LongRangeHunting board converges on the same two ideas: buy a quality analog tool, and verify it before you trust it.
This roundup covers ten outside micrometers that actually earn a place on a reloading bench, from a general-purpose flat anvil to dedicated spherical-anvil tube mics. We looked at graduation, anvil material, ratchet behavior, build origin, and the actual review record for each, because those are the five things that decide whether a tool earns its bench space. If you want the wider machine-shop context, our general micrometer roundup covers the same tools outside the reloading context.
Table of Contents
What micrometer accuracy actually matters for reloading
For reloading, repeatability beats absolute accuracy. A micrometer that returns the same number every time you close it on the same case neck is worth more than one with a tighter factory spec that drifts as its battery drains, because seating depth and neck diameter decisions are all about comparing one measurement to the next. A 0-1 inch outside micrometer with .001 inch graduation and a ratchet stop is the essential first tool; a spherical-anvil ball or tube mic is the essential second for neck wall thickness.
That distinction is the whole game. Accuracy means being right about the true size. Repeatability means being consistent. Die setup only ever consumes repeatability, and a drifting tool hands you numbers that look precise while quietly moving underneath you.
Top 3 Micrometers for Reloading (October 2026)

Mitutoyo 103-177
- 0-1 inch range
- .001 inch graduation
- Carbide measuring faces
- Ratchet stop
- Fitted plastic case

Fowler 52-253-001-1
- Vernier scale with 0.001 inch graduations
- Micro-lapped carbide faces
- Friction thimble
- Satin chrome finish
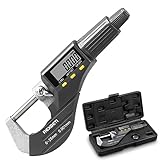
REXBETI REX014 Digital Micrometer
- 0.00005 inch / 0.001mm resolution
- Inch and metric modes
- Large LCD display
- Ratchet stop
Quick Overview: Best Micrometers for Reloading in 2026
Every micrometer below is a 0-1 inch outside instrument. The two that separate themselves are the spherical-anvil models, which are the only tools here that can measure case neck wall thickness or round cast bullet surfaces. Graduation tells you how fine the scale reads. Accuracy tells you how much you can trust it. Neither one tells you whether the anvil is the right shape for the job.
| Product | Specifications | Action |
|---|---|---|
| Mitutoyo 103-177 Outside Micrometer |
|
Check Latest Price |
| Fowler 52-253-001-1 Outside Micrometer |
|
Check Latest Price |
| REXBETI REX014 Digital Micrometer |
|
Check Latest Price |
 RCBS Vernier Ball Micrometer RCBS Vernier Ball Micrometer |
|
Check Latest Price |
 Mitutoyo 115-313 Spherical Anvil Tube Micrometer Mitutoyo 115-313 Spherical Anvil Tube Micrometer |
|
Check Latest Price |
 Starrett 436.1XRL-1 Outside Micrometer Starrett 436.1XRL-1 Outside Micrometer |
|
Check Latest Price |
 iGaging 35-054-UT1 Reloading Tube Micrometer iGaging 35-054-UT1 Reloading Tube Micrometer |
|
Check Latest Price |
 iGaging 35-040-T01 Digital Tube Micrometer iGaging 35-040-T01 Digital Tube Micrometer |
|
Check Latest Price |
 General Tools 102 Micrometer General Tools 102 Micrometer |
|
Check Latest Price |
 HDLNKAK HT035 Micrometer HDLNKAK HT035 Micrometer |
|
Check Latest Price |
1. Mitutoyo 103-177: The First Micrometer Most Reloaders Should Buy
- Carbide-tipped faces hold up under repeated shop use
- Ratchet stop gives consistent repeatable pressure
- Clear graduations on satin chrome finish
- Comes in a fitted protective plastic case
- .001 inch graduation is coarser than .0001 inch tube mics
- Flat anvils cannot measure neck diameter or tube wall thickness
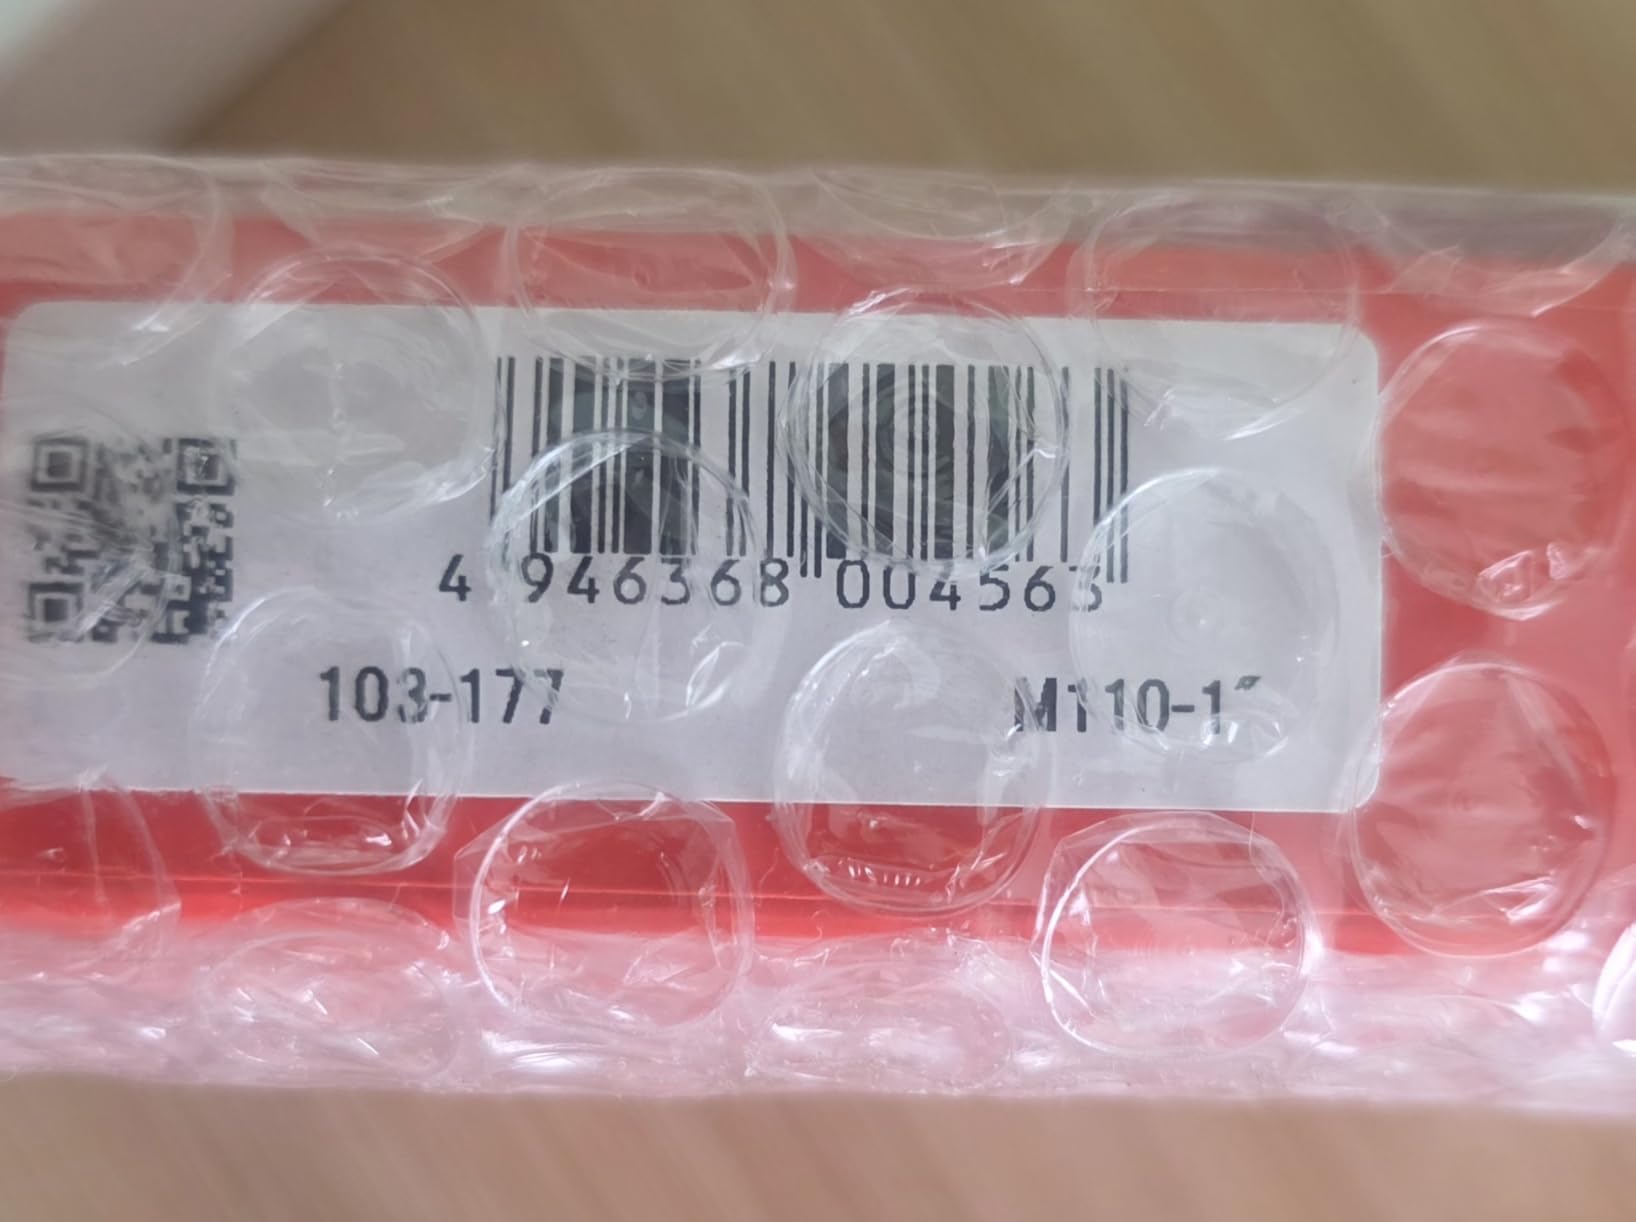
Mitutoyo is the name that comes up first in almost every reloading thread I have read on this topic, and the 103-177 is the reason. It is a plain 0-1 inch outside micrometer with .001 inch graduation, carbide measuring faces, and a ratchet stop, and it does the four jobs that cover most reloading work: case head diameter, case length, base to ogive, and cast bullet diameter across a flat anvil.
What earns it the top slot is not any single spec. It is the depth of the ownership record behind those specs. With hundreds of reviews averaging 4.7, you can see how the tool behaves after months of brass on the anvils, not just in a listing photo, and the pattern is consistent: carbide faces that stay flat, a ratchet that gives the same feel every time, and graduations that stay legible under bench lighting.
The .001 inch graduation is the honest limitation. You read .000, not .0000, which means you cannot resolve the last digit of a vernier scale. For seating depth work across a spread of bullets, that is genuinely enough. For measuring the difference between two neck-turning passes, it is not, and this is the point where a .0001 inch tube mic earns its place on the bench.
It also cannot measure a case neck diameter. The anvil and spindle are flat, so closing them around a curved neck gives you a tangent contact, not a diameter. That is physics, not a defect, and it is the single most common reason people buy a second micrometer.
What it is good for on a reloading bench
Case head diameter across a lot of brass is the fastest way to find a mixed-case problem, and the ratchet stop means every case gets the same closing pressure. Measuring base to ogive for seating depth setup works well here too, because the ratchet forces a repeatable feel and the flat anvil sits correctly on a flat case head.
Case length for trimming die setup is the other strong use. A .001 inch readout across a 1 inch range is more resolution than most trim die setups need, and carbide faces will not wear out from a stack of case gauges.
Where it will frustrate you
Cast bullet shooters will hit the flat anvil problem immediately. Measuring a round projectile on flat surfaces reads the contact width rather than the true diameter, and the error scales with how far the bullet is from perfectly round. Experienced casters on the forums argue that a steel anvil gives better feel for soft projectiles, and they are not wrong about the feel even where the numbers look close.
Neck turning is where I would move on. A .0001 inch tube micrometer is the right instrument for measuring how much material a pass removed, and this tool simply cannot see that resolution.
2. Fowler 52-253-001-1: The Micro-Lapped Vernier That Matches a Starrett
Fowler 52-253-001-1, Premium Outside Inch Micrometer with 0-1″ Measuring Range
- Owners report matching readings from a new Starrett on test pins
- Friction thimble gives repeatable non-ratcheted readings
- Micro-lapped faces hold accuracy over time
- Satin chrome finish resists rust and glare
- No tenths scale for quick estimation
- Adjustment is not as fine as dedicated precision models
- Threads can arrive with light grit needing cleaning and lubing
The Fowler question comes up often enough to deserve a straight answer. Fowler makes good micrometers, and this particular one is the argument. The 52-253-001-1 lists 0.00016 inch accuracy, faces micro-lapped to 0.00003 inch flatness with .00008 inch parallelism, and a friction thimble instead of a ratchet stop.
That friction thimble is the detail that matters for reloading. A ratchet enforces a force by clicking. A friction thimble lets you develop your own consistent feel and hold it, which some reloaders prefer enormously when comparing many small parts in a row. Owners describe cross-checking this mic against a new Starrett on test pins and getting matching readings, which is a much stronger claim than a spec sheet.
Two things keep it out of the top spot. The first is the missing tenths scale, which lets you estimate .0005 rather than reading it, and that is genuinely useful for cast bullet sizing where you want a rough feel first and a precise number second. The second is that some units arrive with grit in the threads that needs cleaning and light lubrication before the thimble will glide properly.
There is a brand disagreement worth naming here rather than hiding. On the LongRangeHunting board one machinist called out Fowler as not good, and another defended it in the same thread. My read of the actual review record for this model is closer to the defender: the complaints are about finishing details, not about the instrument reading wrong.
Why the friction thimble suits brass work
When you are sorting case neck diameters or checking a stack of bullets against a target, the friction thimble lets you set one pressure and repeat it hundreds of times. There is no click to interpret and no chance of overshooting the ratchet and drifting into a higher reading. On repetitive comparison work, that consistency is worth more than the extra digit a ratchet model would give you.
The satin chrome on the thimble and sleeve is also a real bench feature. It resists rust and cuts glare under a bench lamp, and glare is the enemy of reading a vernier scale in a small graduation.
What it will not do for you
Flat anvil, so no neck diameter and no wall thickness. It is also a .001 inch graduation tool, so it sits in the same resolution tier as the Mitutoyo 103-177 rather than above it.
If you want a vernier instrument that reads to four decimals instead of three, this is not it. The gap in feel between a good .001 inch analog and a .0001 inch tube mic is small for die setup and large for neck work.
3. REXBETI REX014: Digital Readout at the Entry Level
REXBETI Outside Micrometer, Ultra-Precision Carbide Tipped Measuring Tool
- Digital readout removes thimble interpretation
- Switchable inch and metric modes
- Ratchet stop gives repeatable pressure
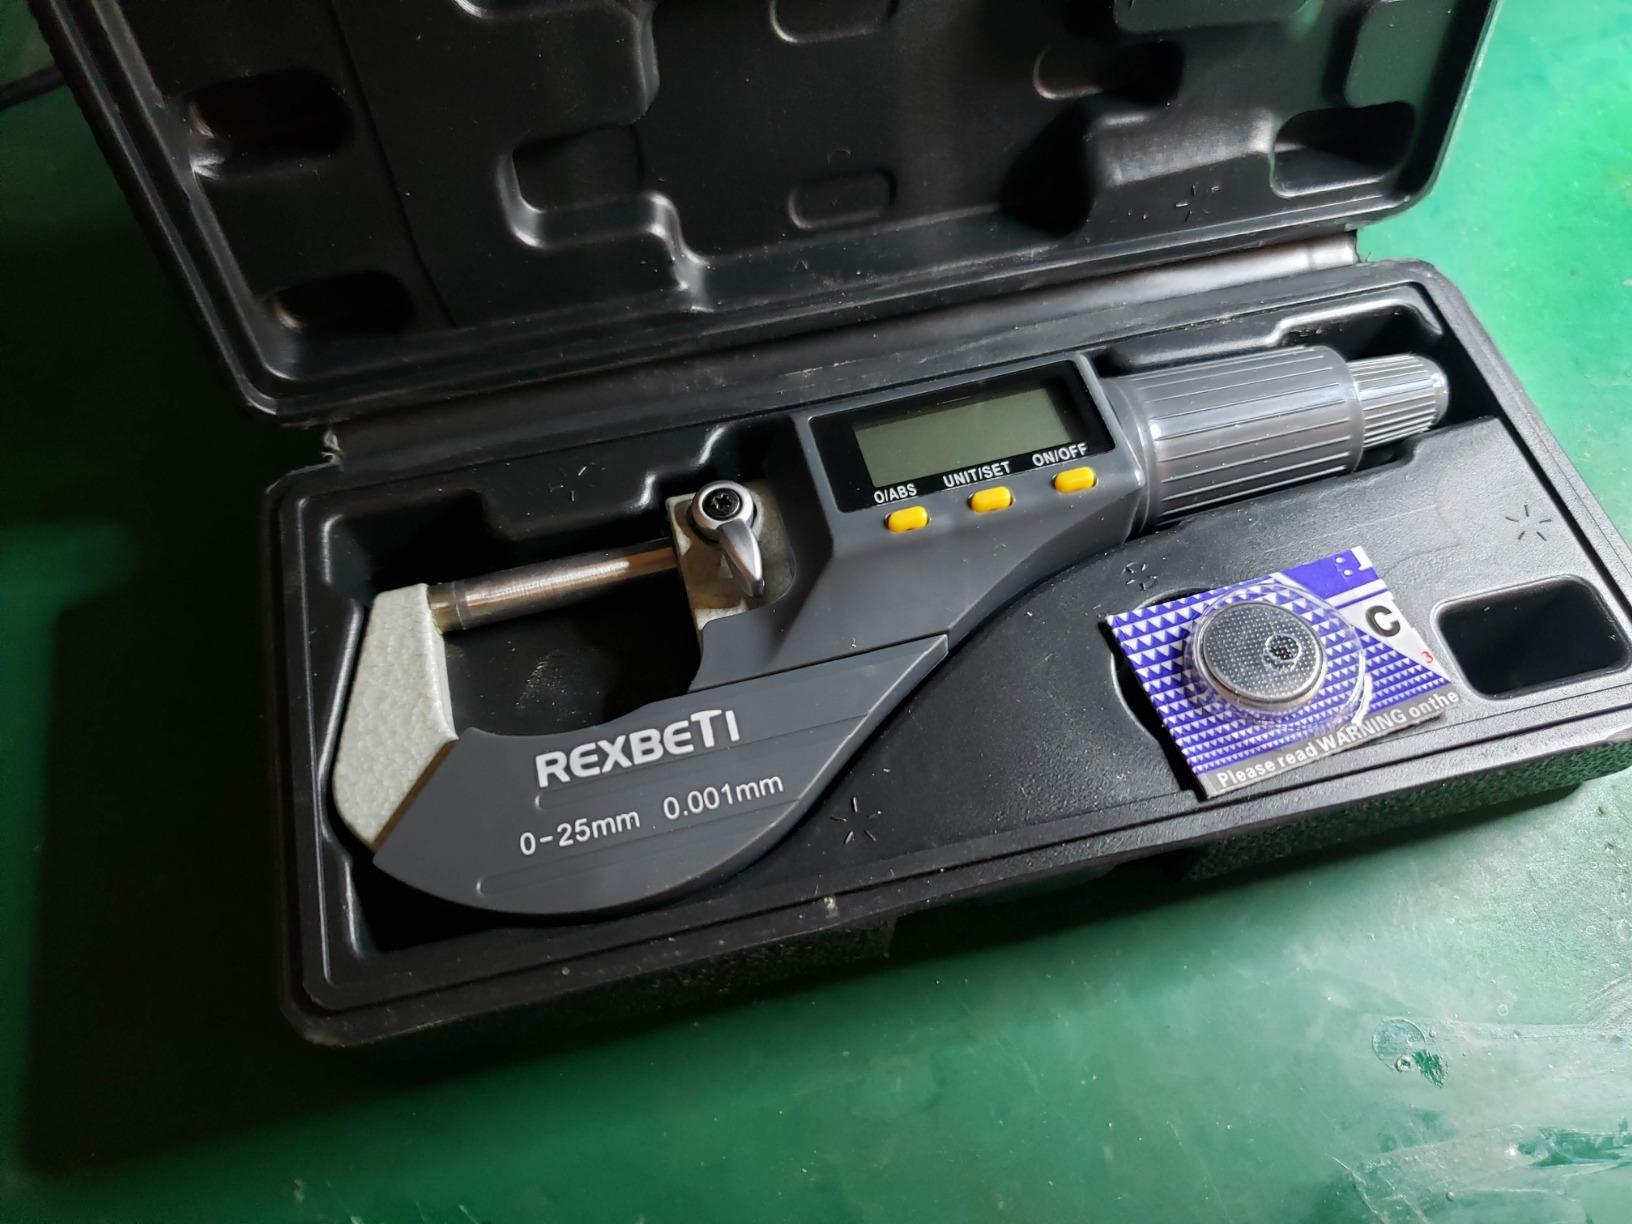
- Hard case and carbide tips included
- Flat anvil cannot measure tube wall thickness or case necks
- Some buyers check calibration periodically and treat the ratchet gently
The REX014 has by far the largest review count in this group, and that volume is the main reason to consider it. At 0.00005 inch resolution with plus or minus 0.0001 inch accuracy, switchable inch and metric modes, a large LCD, and a ratchet stop, it delivers the reading experience of a digital tool at a price that undercuts the analog competition.
For anyone learning to measure, the digital readout is the real argument. A .001 inch vernier scale has a skill floor, and new reloaders routinely misread it in ways that are invisible to them. A large LCD removes that entire failure mode, which is worth more at the start of a reloading hobby than it is after a few hundred sessions.
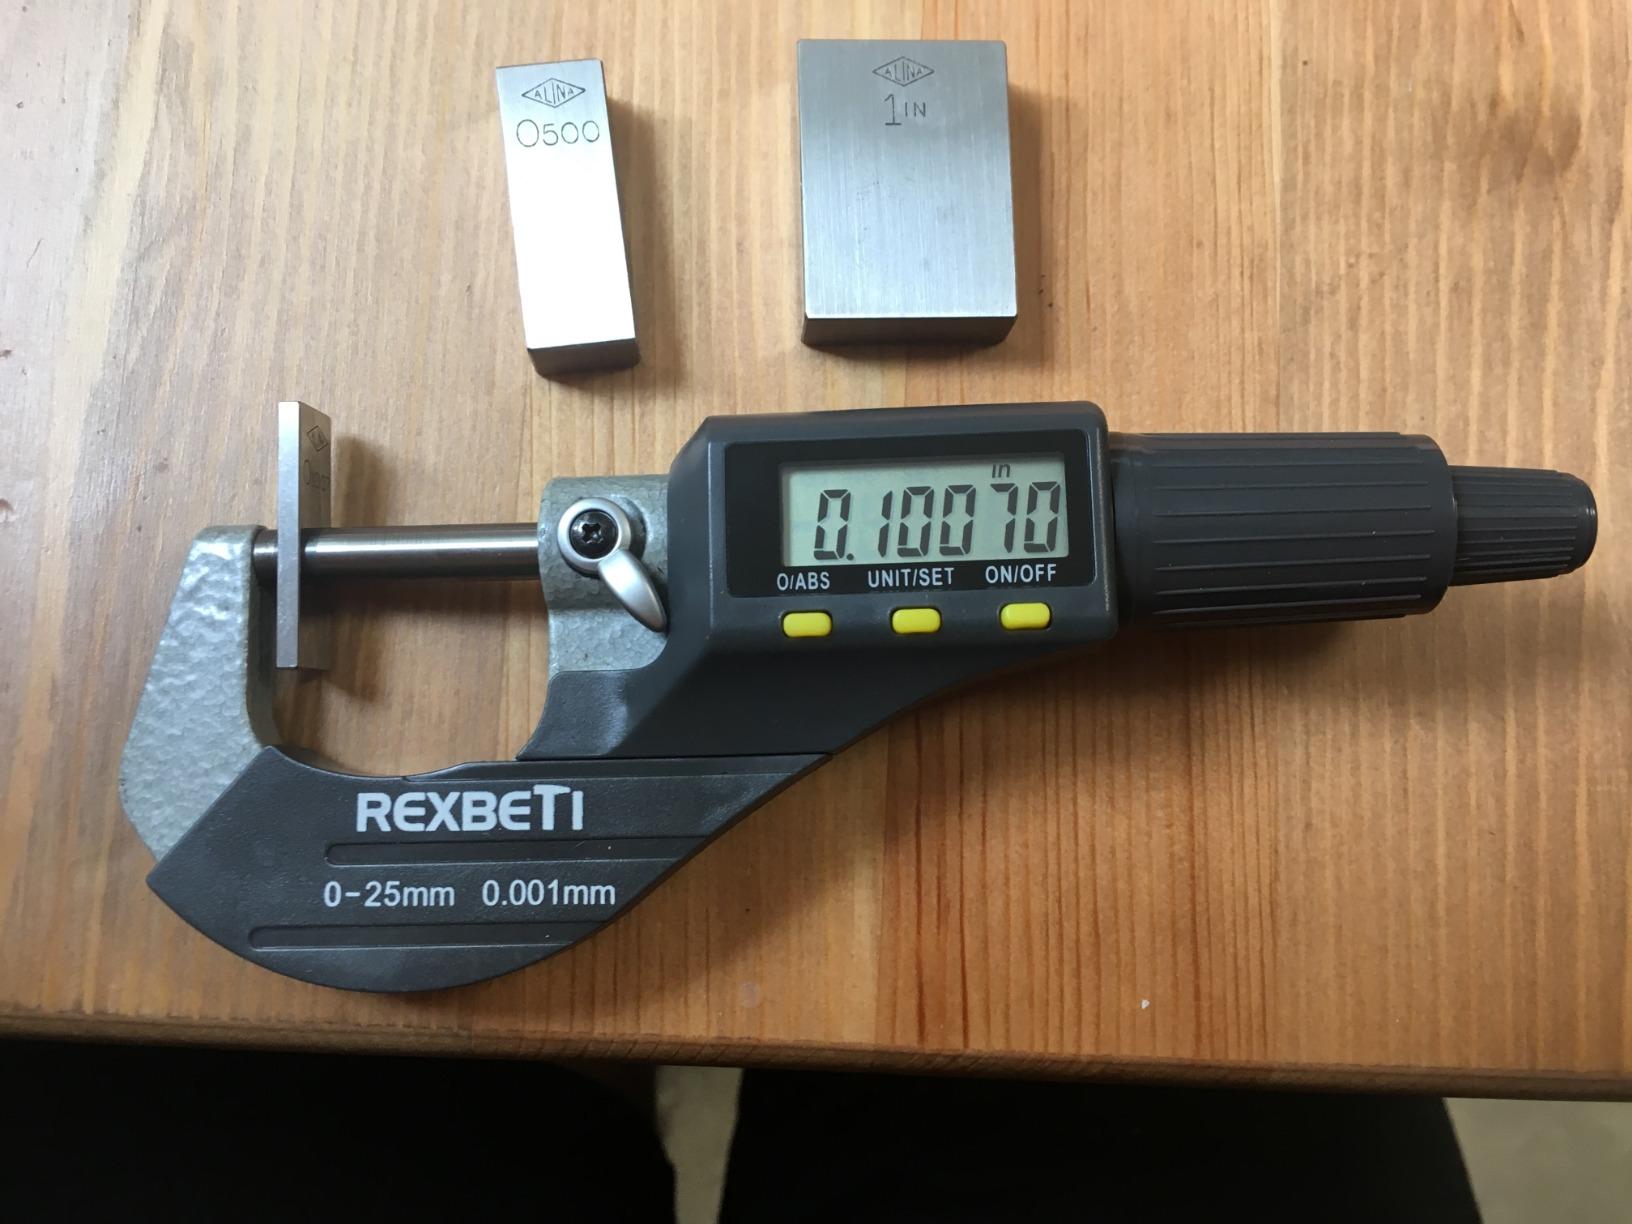
Note the gap between resolution and accuracy here, because it is the number one place readers get misled. This tool resolves to 0.00005 inch, meaning it can show you the difference between .0120 and .0121. It is accurate to plus or minus 0.0001 inch, meaning the last displayed digit carries real uncertainty. A fine resolution does not buy a fine accuracy.
Reviewers also flag a sensible habit: check calibration periodically, and be gentle with the ratchet. Digital electronics plus a spindle that is being closed hard on a hard case neck is a combination that ages badly.
Where a digital readout pays off
Sorting brass for neck diameter uniformity is the strongest case. You are comparing many readings against each other, not against a known reference, and a digital display makes a long sorting session far less error-prone than reading a vernier by eye over and over.
Case head diameter checks across a mixed lot go quickly for the same reason. The dual unit modes also let you read a metric-spec die setting without doing mental math every time.
What it will not do for you
Flat anvil, same as the other outside mics here. No neck diameter, no wall thickness, no round cast bullet surface.
The other limitation is philosophical but real. A digital tool needs batteries, needs a zero reference, and can drift. Machinists who work with these daily consistently argue that mechanical mics do not act up, do not need batteries, and do not require resetting zero, and that argument gets stronger the more you depend on the reading.
4. RCBS Vernier Ball Micrometer: The Neck Wall Thickness Tool
- Purpose-built for case neck wall thickness
- Verified accurate to four decimals against a Starrett
- Ratchet stop and lock give repeatable readings
- Large easy-to-read scale
- Stability reported better than the RCBS Case Master
- One reviewer found zero off on arrival with no calibration instructions
- Insulating cover on the body reported warped
- Some buyers prefer a Mitutoyo tube mic as longer-term value
- Ball anvils are delicate around case necks
If you convert brass or turn necks, this is the tool that changes how you work. A ball or tube micrometer has a small spherical anvil that sits inside the case neck while the spindle touches the outside, so closing it gives you wall thickness directly. No standard outside micrometer can do this, and no amount of cleverness with a flat anvil substitutes for it.
The RCBS version pairs that spherical anvil with a 0-1 inch range, fine vernier graduations, a ratchet stop, a lock, and an all-metal body with a matte finish. One reloader reported verifying it accurate to four decimals against a Starrett inside micrometer, and several describe its measurement stability as better than the RCBS Case Master, which is the natural comparison for anyone sorting converted-brass necks.
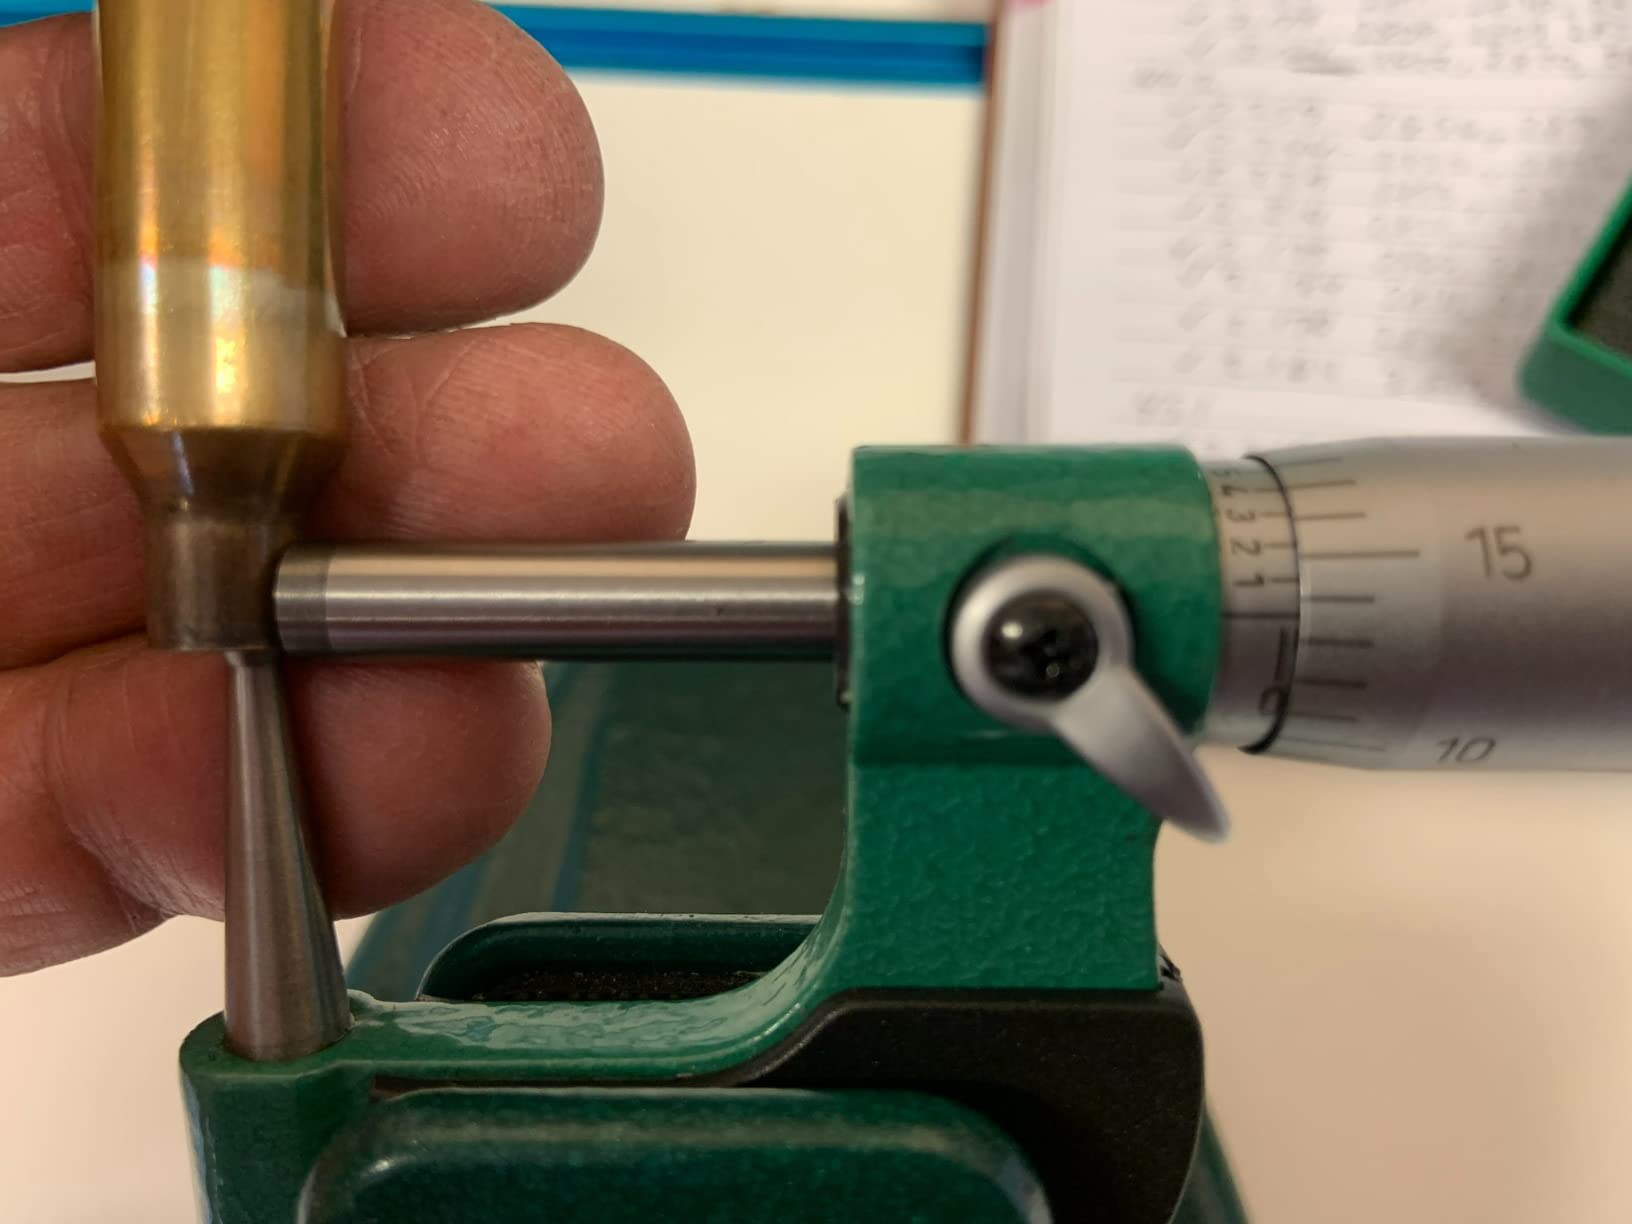
Two practical warnings. First, ball anvils are small precision surfaces and they mark. Dragging a spindle across a neck instead of closing straight down on it can leave a scratch you can feel on the next round. Second, a few buyers found the zero off on arrival with no calibration instructions in the box, so check it against a known reference before your first neck-turning session rather than after.
There is also a fair argument from owners that a Mitutoyo tube micrometer is the better long-term value despite costing more, mostly on build and the size of the support ecosystem. Both positions are reasonable and the choice depends on how hard you will work the tool.
What it is good for on a reloading bench
Sorting converted-brass case necks by wall thickness is the core job, and it is the one task no other tool in this roundup can do. Neck turning setup follows directly: measure wall thickness, set your expected pass depth, verify the pass removed what you expected.
It also handles case neck diameter work, because a ball anvil inside a tube gives a truer reading on a curved surface than a flat anvil can. For any measurement involving round geometry, the spherical anvil is simply the correct tool shape.
Where it will frustrate you
It will not measure base to ogive, seating depth, or case head diameter. Those need flat opposing surfaces, which is the opposite of what a ball anvil is for. Ball and tube mics are a complement to an outside micrometer, never a replacement for one.
The delicate spindle tip is the other real constraint. Treat it like the precision instrument it is and it will last years.
5. Mitutoyo 115-313: Metrology-Grade Wall Thickness Work
Mitutoyo 115-313, 0-1″ X .0001″ .185″ Dia. Spherical Anvil Tube Micrometer, Ratchet, Silver
- Highest resolution here at .0001 inch for critical wall thickness work
- 0.185 inch spherical anvil sized for tubing and cartridge cases
- Carbide spindle and anvil resist wear
- Ratchet stop removes user variation in pressure
- Most expensive tool in this roundup
- Smallest review pool of the group
- A .185 inch anvil diameter is specialized and not interchangeable
- Spindle tip must be kept clean on small necks
The 115-313 is the tube micrometer you buy when neck wall thickness is not a casual measurement. It pairs a 0.185 inch diameter spherical anvil with a carbide spindle, reads to .0001 inch, and uses a ratchet stop to enforce identical measuring force every time you close it on a neck.
That combination of anvil size and graduation is what makes it different. A .185 inch anvil is sized for tubing and cartridge cases, so the contact geometry is correct rather than approximate, and .0001 inch graduation means you can see the difference between a light pass and a slightly heavier one. For neck turning setup, that is the difference between estimating and knowing.
What it is good for on a reloading bench
Neck wall thickness verification after turning, sizing die setup where you need to confirm how much material the die is removing, and checking that a batch of cases has consistent wall thickness after resizing. The ratchet stop matters more here than anywhere else in the roundup, because wall thickness is small enough that a heavy hand changes the reading.
The carbide spindle and spherical anvil also resist the wear that flat carbide faces eventually show on soft lead and brass. For a shooter running thousands of cast bullets or a lot of neck-turned cases, that durability argument is not small.
Where it will frustrate you
The premium is real. It is the most expensive instrument here, at more than double what a ball micrometer from a reloading brand costs, and you are paying for resolution and anvil geometry you only need if you work at that level.
The review pool is the smallest in the roundup, so there is less long-term evidence about how it ages than for the cheaper picks. And the .185 inch anvil is a specialized size that is not interchangeable with smaller anvils, so it does not replace a general-purpose tool. The other practical note is keeping the flat spindle tip clean, since a fingerprint or a fleck of brass produces an error that is much larger than the resolution suggests.
6. Starrett 436.1XRL-1: The Tool-and-Die Standard
- Highest average rating in the roundup at 4.8
- Tungsten carbide faces for wear resistance
- Ratchet stop plus lock nut for repeatable readings
- One-piece spindle makes zeroing and adjustment fast
- Owners report unchanged build quality over decades
- .001 inch graduation reads .000 rather than .0000
- One reviewer called it Starrett's budget range rather than a top-tier instrument
The Starrett 436 carries the highest average rating of anything in this roundup, and it earns that from people who use micrometers professionally rather than occasionally. Tungsten carbide measuring faces, a ratchet stop with lock nut, satin chrome, and a one-piece spindle with an advanced sleeve design for fast zeroing and adjustment.
The one-piece spindle is a quiet but real improvement. Conventional two-piece spindles can bind if not perfectly aligned, which shows up as an inconsistent feel. A one-piece spindle is stiffer and truer, and it is a design choice that reflects where the money goes in a precision instrument.
What it is good for on a reloading bench
Anything you will do thousands of times. Tungsten carbide faces resist wear in production use, which matters if you check case head diameter across a stack of brass or measure seating depth on every cartridge you build. The lock nut adds a second layer of reading security alongside the ratchet.
It is also the comfortable pick for a mixed bench, because 0-1 inch covers case heads, case length, base to ogive, and cast bullet diameter in one instrument with a proven feel.
Where it will frustrate you
The .001 inch graduation is the limit. It reads .000 rather than .0000, so for machining-grade work where the fourth decimal matters you need the pricier .0001 inch model, and one reviewer described this specific item as Starrett’s budget range rather than a top-tier instrument.
It is also a flat anvil, so neck and wall thickness work is out of scope entirely. And on build origin, be aware that Starrett production has included non-US manufacturing over the years, and reloaders on the forums care about this more than spec sheets suggest. Check the marking on the frame before you buy.
7. iGaging 35-054-UT1: The Reloading-Specific Digital Tube Mic
iGaging Reloading Micrometer Tube Ball Spherical Anvil 0-1″/0.00005″ Gunsmith X Large Display Gen 2
- Purpose-built for reloading casing
- tube and round surfaces
- 0.00005 inch resolution
- X-large LCD easier to read than a thimble
- Data output port allows logging measurements
- IP54 sealing suits a dirty bench
- Ball anvil is delicate
- so apply ratchet pressure gently
- Digital electronics need batteries and periodic zeroing checks
This is the only instrument in the roundup that a manufacturer built and marketed specifically for reloading, and you can see it in the feature list. The spherical anvil is described for measuring shell casing, tube and round surfaces. The 0.00005 inch resolution is finer than anything else here. And the anodized metal frictional drive sleeve is a detail aimed squarely at a bench where oil and brass residue are normal.
The IP54 dust and moisture rating and the X-large LCD are practical rather than marketing. A bench lamp reflecting off a small display is a real problem, and a sealed electronics package is a real problem in a garage. The data output port lets you log readings if you are tracking a lot, which is genuinely useful for a shooter documenting neck turn results.
What it is good for on a reloading bench
Case neck wall thickness measurement and neck diameter sorting, with a digital readout that makes long comparison sessions manageable. Round surface measurement is the third one, and it is the reason cast bullet shooters should look here, since a spherical anvil gives a truer reading on a curved projectile than flat faces can.
The two-inch-and-metric modes and the US service center add convenience that matters if something goes wrong with the electronics, which on a digital tool is a real consideration.
Where it will frustrate you
Accuracy is listed at 0.00015 inch, which is looser than the resolution suggests and looser than the Mitutoyo 115-313. For pass-fail work where you only need to know the wall is close, that is fine. For fine neck turning where you need to trust the fourth decimal absolutely, it is not.
The ball anvil is delicate, and the ratchet on a digital tool that also has electronics behind it deserves a gentler touch than a mechanical mic does. Add batteries, periodic zeroing, and a price that sits in the middle of the roundup, and you have a tool that gives a lot for a reloader who wants a digital neck measurement experience.
8. iGaging 35-040-T01: An Affordable Digital Tube Micrometer
iGaging Digital Micrometer w Data Output 0-1″/0.00005″/0.001mm Tube
- Friction wheel supports comparative measurement for sorting
- One owner cross-checked against a new Starrett on a 0.2000 inch ball bearing with consistent results
- Hard case with foam insert plus spare batteries
- Precise enough for occasional neck thickness sorting
- Plastic body and ratcheting handle rather than all-metal
- One owner reported zero drift after light use
- One unit failed electrically and drained new batteries fast
- Metric mode reported sporadic by some buyers
The 35-040-T01 is the budget route into digital tube measurement. It covers 0-1 inch at 0.00005 inch resolution, switches between metric and standard, includes a data output port, and comes with a CR2032 battery, a hard case, and a spare battery in the box.
The friction wheel is the sleeper feature. It lets you roll the measuring surfaces against a part by hand and feel the difference between two pieces, which is exactly the technique reloaders use for sorting neck thickness without committing to a numeric reading every time.
What it is good for on a reloading bench
Occasional neck wall thickness sorting, checking a small batch of converted brass, and any case where you want a digital tube reading without a large spend. One owner cross-checked it against a new Starrett on a 0.2000 inch ball bearing and got consistent results, which is the right kind of validation for a tool at this level.
It is also a good loaner or secondary instrument. Keeping a cheap digital tube mic as a backup means a primary tool failure does not stop a reloading session.
Where it will frustrate you
The construction is plastic with a ratcheting handle, unlike the all-metal precision instruments, and that is the reason it is not a professional shop tool. Reviewers also report a unit that failed electrically and drained fresh batteries almost immediately, and one owner whose zero drifted after light use and would not hold.
Those are exactly the digital failure modes this article keeps coming back to, and they are the reason to verify any digital tube mic against a known reference before you trust it. Treat it as a capable bench tool rather than a metrology instrument and it serves its purpose well.
9. General Tools 102: The Learning Bench Micrometer
- Inexpensive way to learn micrometer technique
- Carbide faces at a beginner-level price
- High-contrast black graduations aid reading
- Includes a zero adjustment wrench and a lock
- Listed accuracy of plus 0.1 percent is loose for precision work
- Not intended for the tight tolerances die setup requires
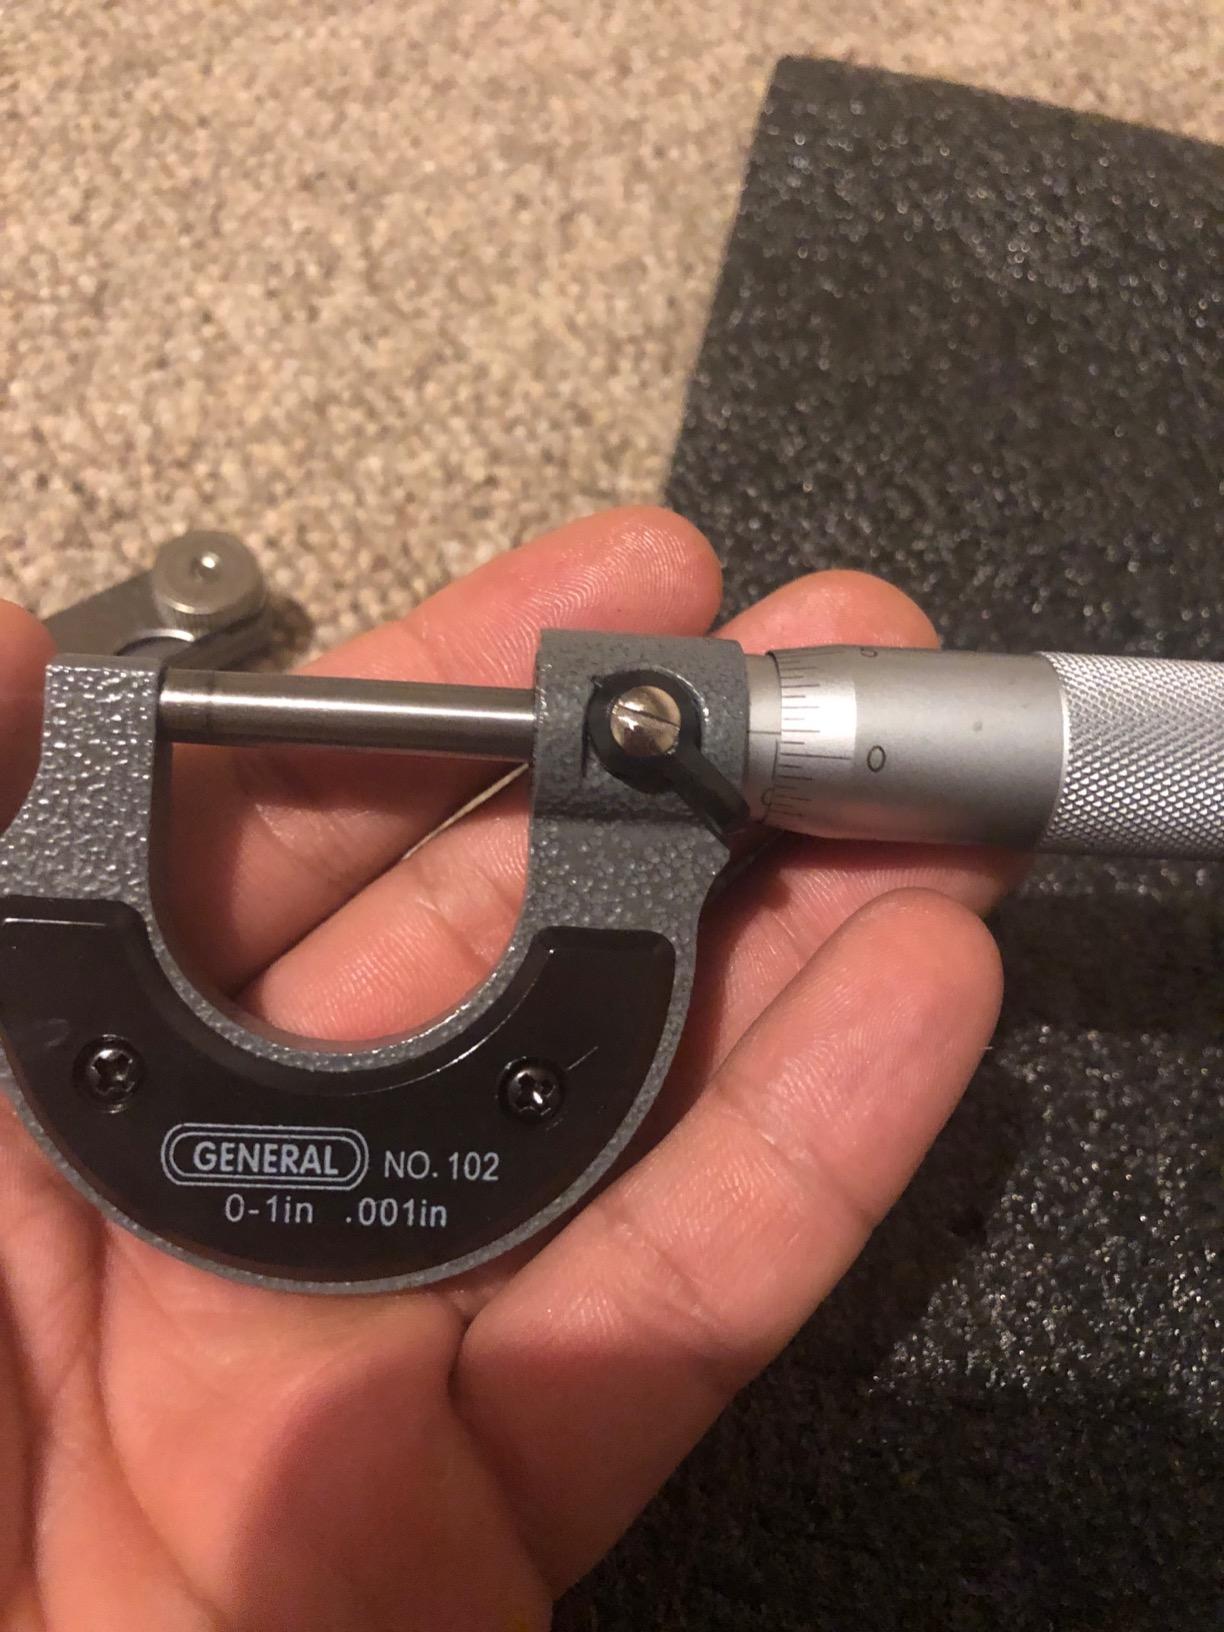
The General Tools 102 is the cheapest way to find out whether you even like using a micrometer. It has a 0-1 inch range, .001 inch graduation, ground and polished carbide faces, a satin chrome thimble and barrel with high-contrast black graduations, an included wrench for zero adjustment, and a lock for repetitive measurement.
For learning, the readability is the feature. Contrasting black markings on satin chrome are easier for a new eye to track than a worn scale or a small LCD, and the lock lets you hold a reading while you look at something else, which prevents the most common beginner error of losing your place on the thimble.
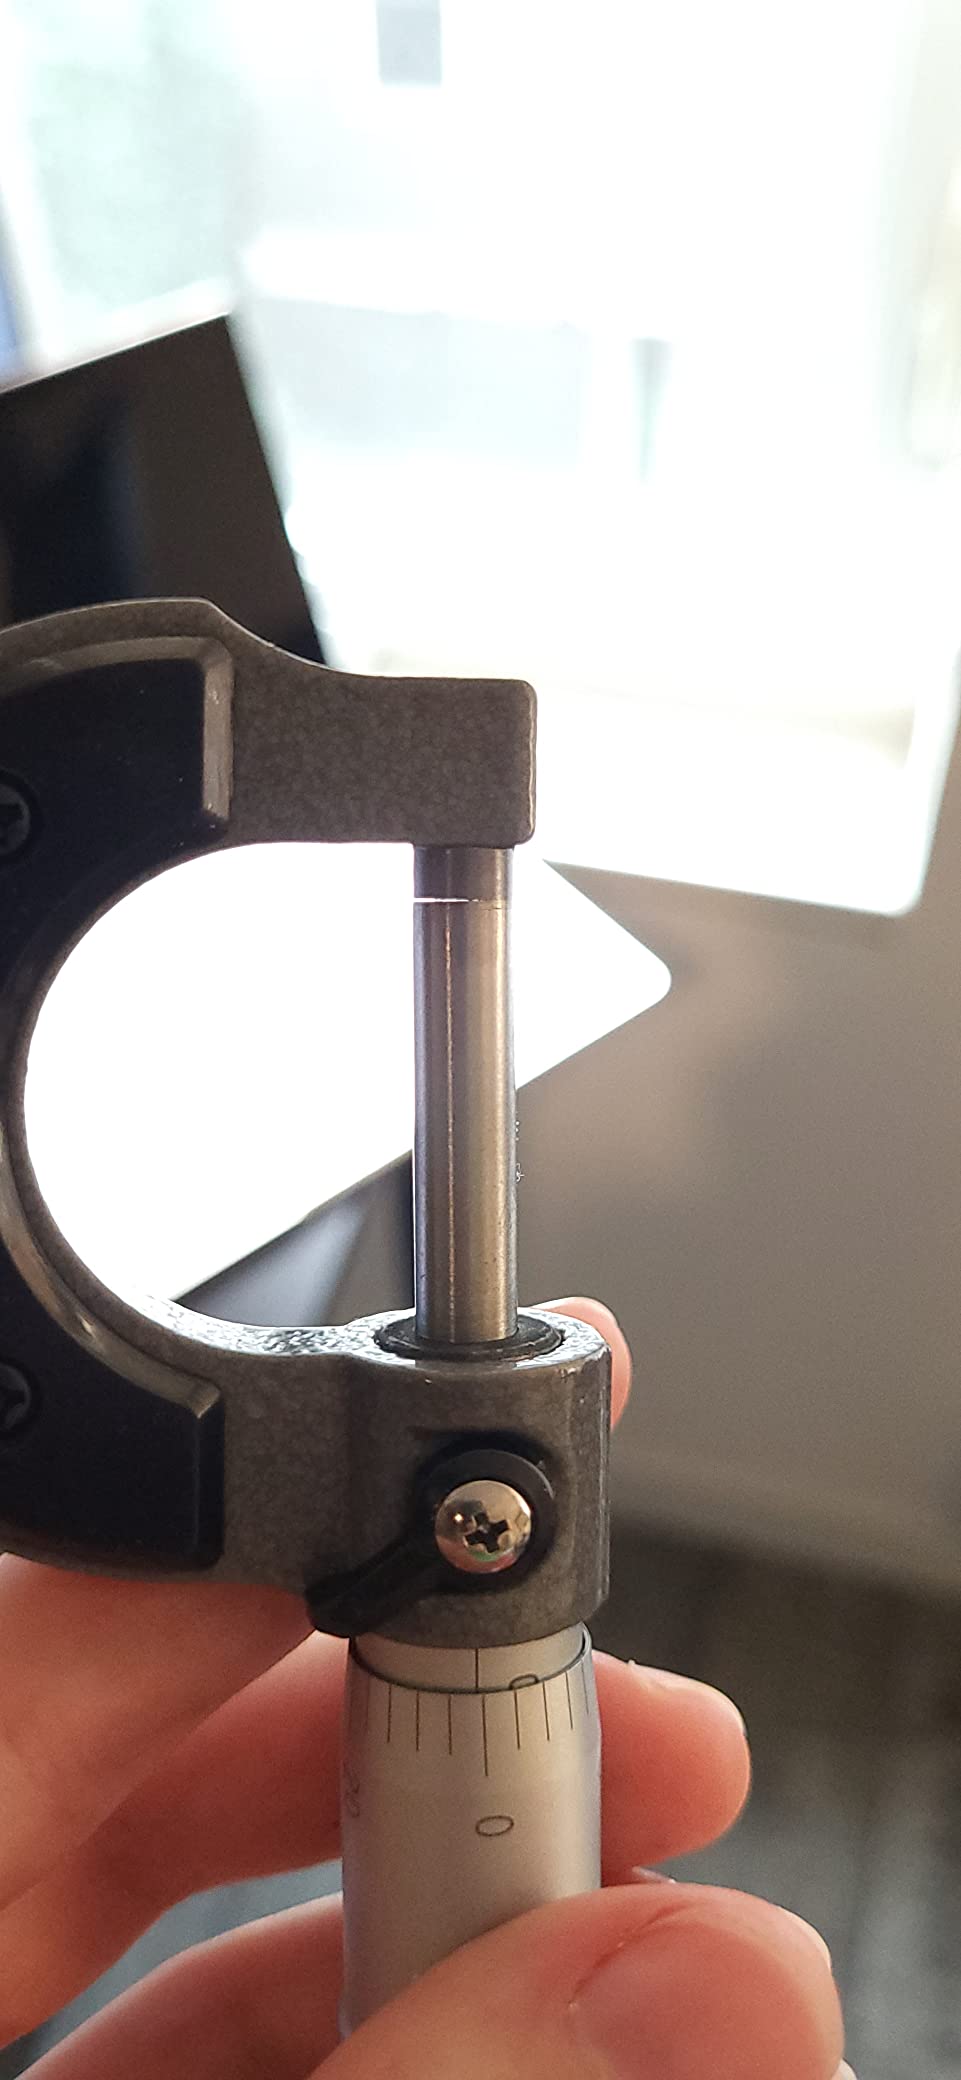
Be clear-eyed about the limitation, though. The listed accuracy is plus 0.1 percent, which is loose compared with the precision grades in this roundup, and reviewers consistently frame it as a learning or light shop tool rather than an instrument for die setup. If you set a seating depth with it and do not verify with a better tool, you may be carrying a real error into your ammunition.
That said, one long-time AccurateShooter member argues that a cheap analog micrometer is entirely adequate for a home reloading bench and that the premium spend is as much about the ego as the product. For someone who just wants to check that case heads are consistent, that is a fair position.
What it is good for on a reloading bench
Practicing scale reading, checking whether a case reaming or resizing job is leaving heads within a consistent range, and any light duty measurement where the answer does not drive a die setting. The carbide faces at this level are a pleasant surprise and should outlast casual use.
It also makes a reasonable parts bin tool, so it does not compete for bench space with a precision micrometer.
Where it will frustrate you
Any application where a tenth of a thousandth matters. Sizing die setup, neck turning, and precision seating depth are all out of reach for a plus 0.1 percent accuracy spec, regardless of how carefully you read it.
If you buy it, buy it to learn and keep your real work for a precision instrument. Upgrading later costs less than setting a die wrong now and not knowing why groups moved.
10. HDLNKAK HT035: The Finest Graduation on the Cheapest Tool
HDLNKAK Outside Micrometer 0-1″, 0.0001″ Graduation Micrometer Set
- Finest graduation available at a very low cost
- 0.0001 inch graduation is finer than .001 inch standard mics
- Clear scale that is quick to read
- Compact and easy to store between sessions
- Highest one-star share of any tool here at 9 percent of reviews
- No ratchet stop or lock listed so pressure consistency is not guaranteed
- Flat anvils only
- Build quality is a step below the established brands
The HT035 is the reason this category gets confusing. It is a 0-1 inch outside micrometer with .0001 inch graduation, which means a vernier scale that reads to four decimals, at a cost that reads like a shop consumable. Most buyers find it adequate and easy to read, and the graduation is genuinely finer than the .001 inch standard mics above it.
But look at what is missing. No ratchet stop is listed, and no locking mechanism. That means measuring pressure is entirely on your fingers, which is the exact variable that determines whether your readings repeat. A .0001 inch scale with inconsistent closing pressure is a tool that produces precise-looking numbers you cannot trust to repeat.
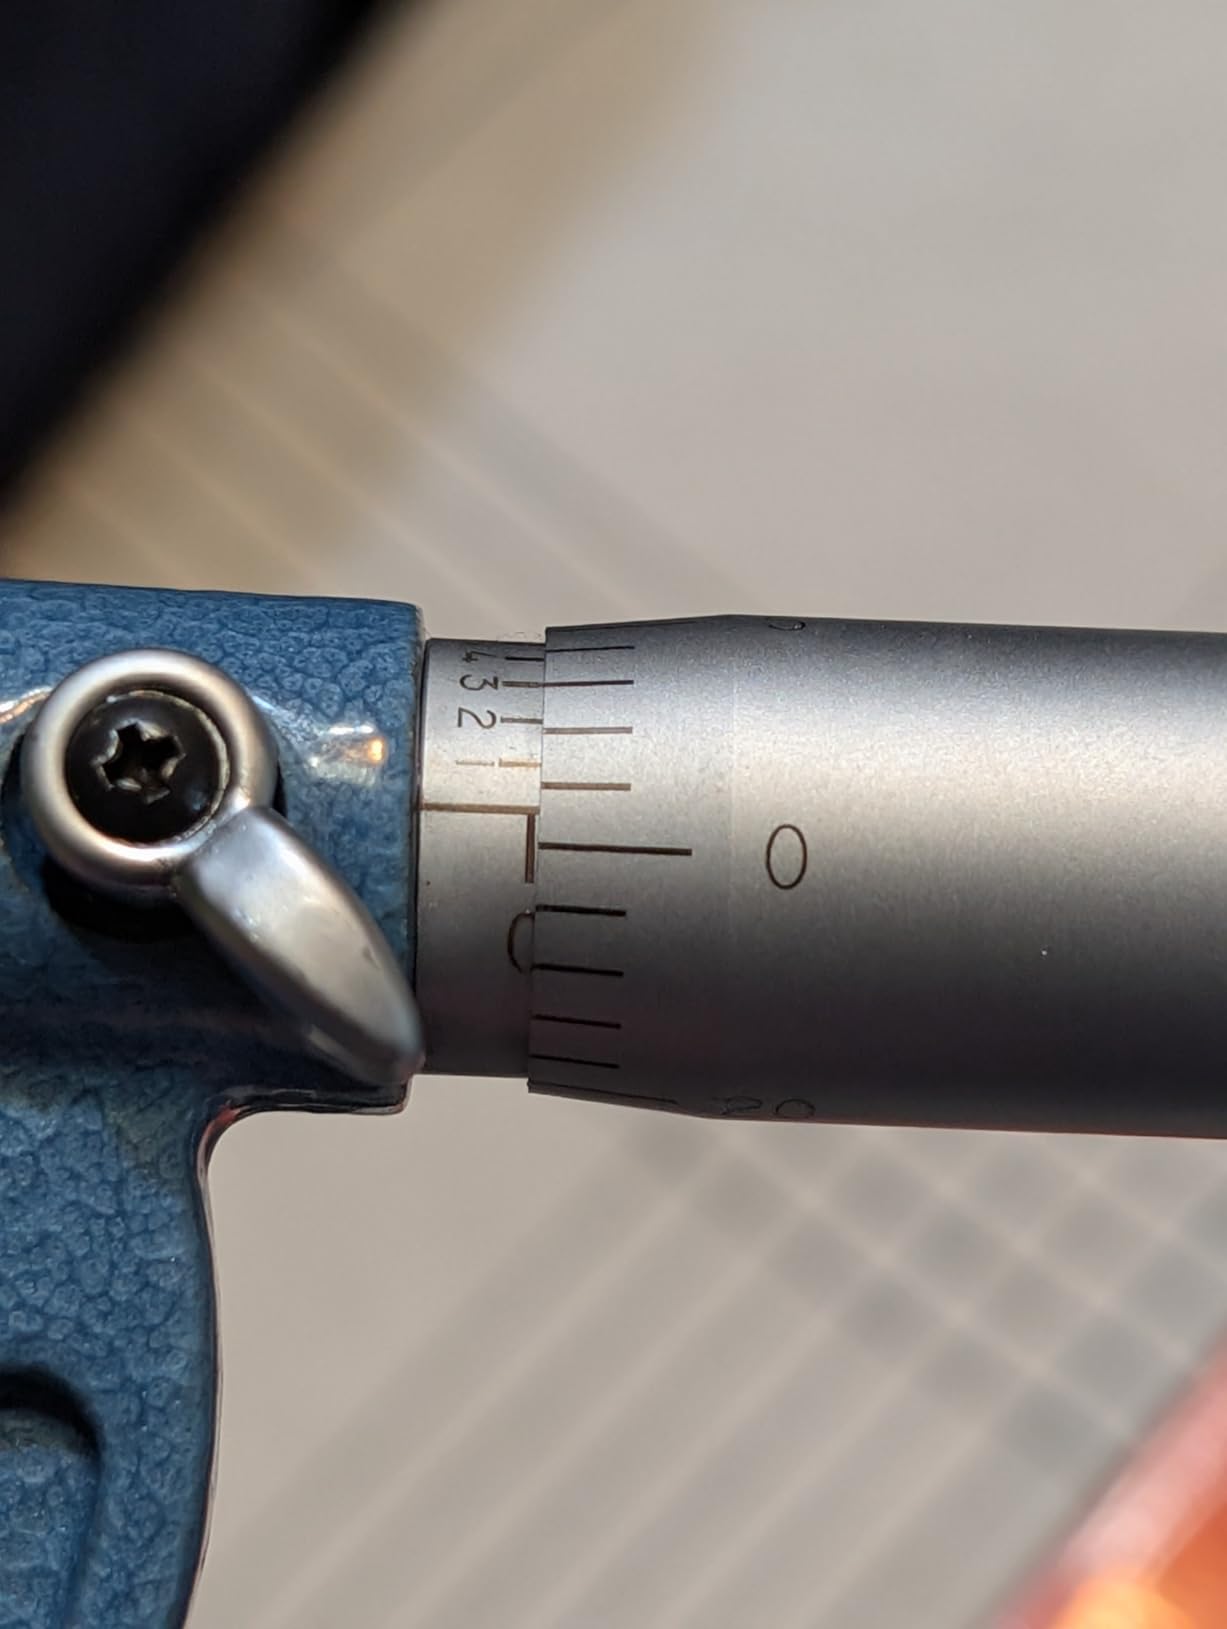
The review distribution says the same thing. Nine percent of reviews are one-star, the highest one-star share of any tool in this roundup, and the complaints cluster around build consistency and repeatability rather than the scale itself. Four and five star owners are largely satisfied with readability and value.
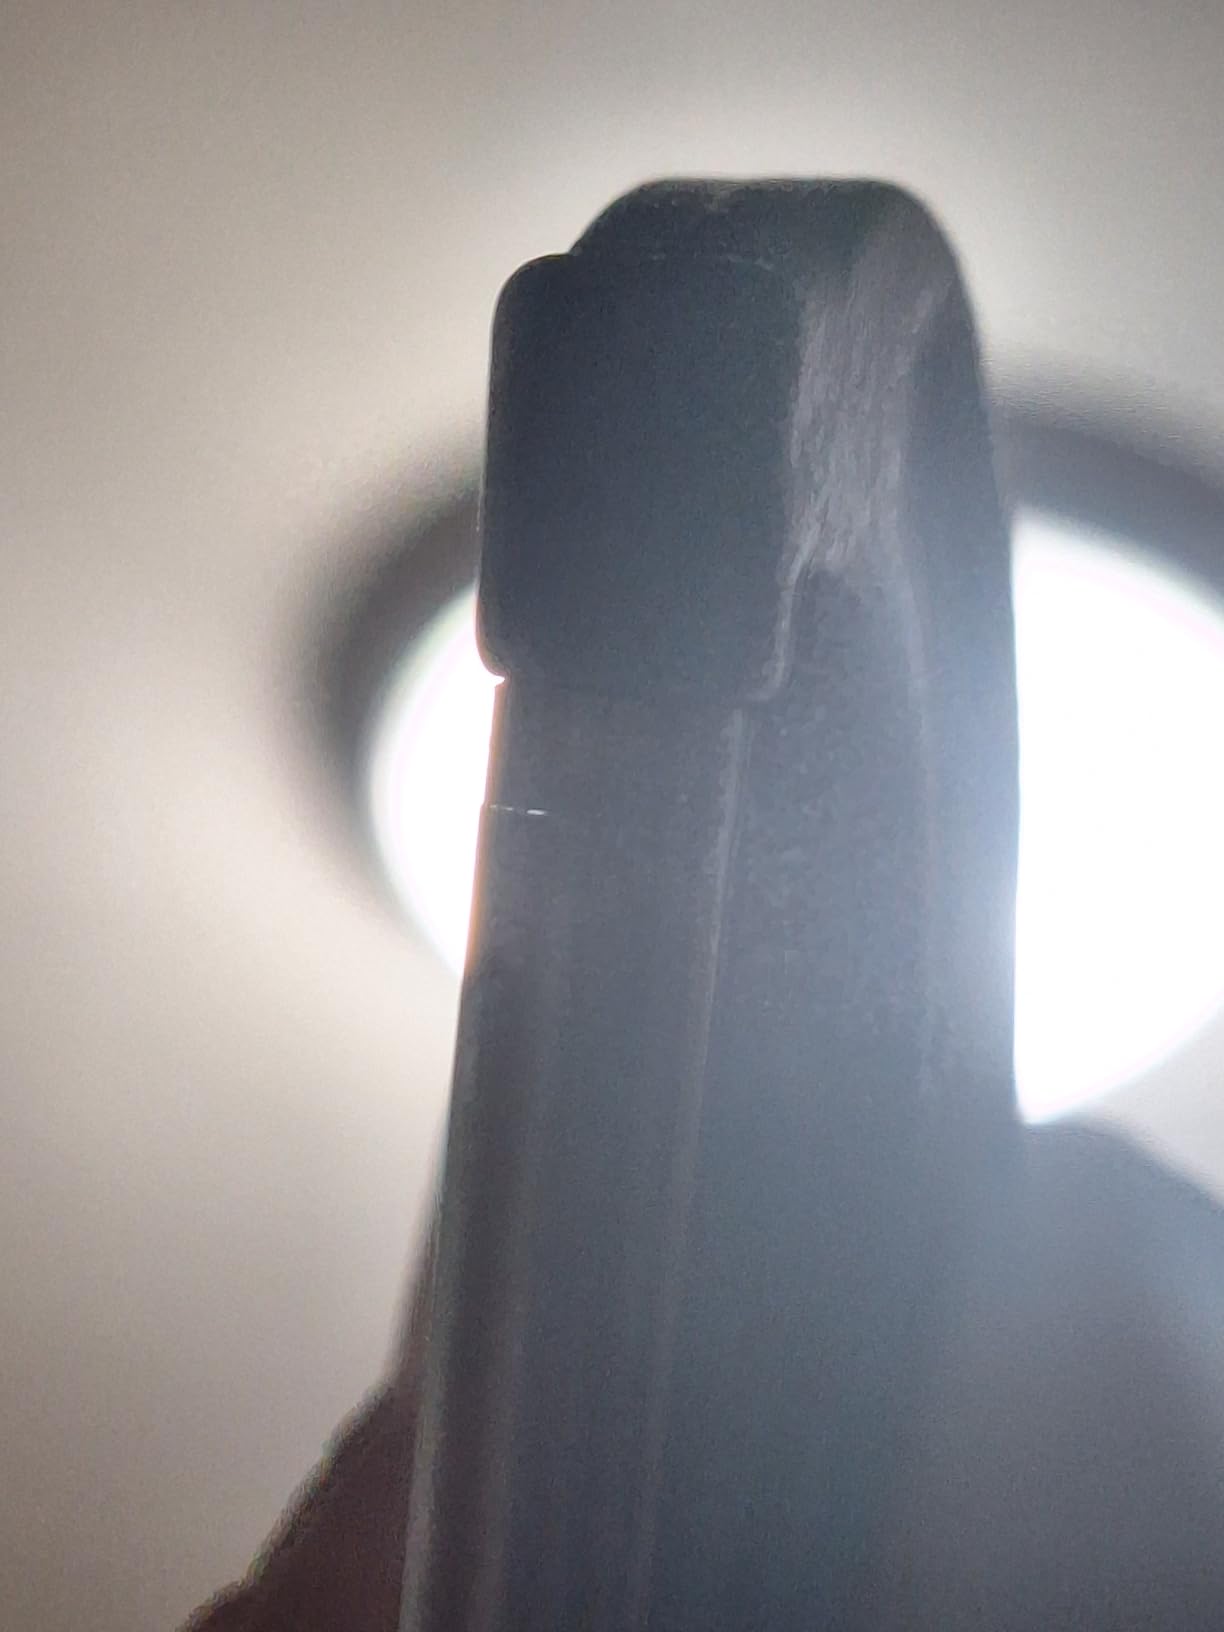
This is also the tool to be most careful with, because of a documented failure mode in this category: a micrometer sold as .0001 inch that is actually only .001 inch. If the vernier scale on your unit has no vernier markings at all, you have a .001 inch tool with a .0001 inch label. Verify before you set a die with it.
What it is good for on a reloading bench
It is a fine second tool, a shop consumable, and a teaching instrument for reading a vernier scale. If you want to see what a four-decimal vernier looks like before deciding whether you need one, this is the inexpensive way to find out.
It also works as a backup instrument for flat-anvil measurements when your primary tool is occupied with neck work.
Where it will frustrate you
Consistency is the problem, and it is the one problem that matters most. Without a ratchet or lock, your readings depend entirely on how hard you closed the spindle, and that variation is larger than the graduation the tool claims. Build quality is also a clear step below the established brands in this roundup.
If your reloading depends on repeatable numbers, buy a tool with a ratchet stop. If you just want to see what a .0001 inch scale looks like, this does that job for very little.
Micrometer Types Explained for Reloading
Most confusion about micrometers comes from mixing up two different questions: what shape are the measuring surfaces, and what are you trying to measure. Outside, ball or tube, inside, and depth micrometers differ by geometry, and each geometry can or cannot touch the part you care about.
Outside micrometer measures the space between two flat surfaces, so it handles case head diameter, case length, base to ogive for seating depth, and cast bullet diameter across flats. It cannot read a case neck or a tube wall, because closing flat faces on a curved surface gives you a contact width rather than a true dimension.
Ball or tube micrometer is an outside micrometer with a small spherical anvil that fits inside a tube or case neck, so closing it measures wall thickness directly. It is the only geometry here that solves neck wall thickness, and it also gives a truer reading on round cast bullet surfaces. It cannot measure base to ogive or case head diameter.
Inside micrometer measures the inside of a hole directly with expanding arms or a two-point internal design. Reloaders use them for ported chamber work and for measuring bore and groove dimensions, but they are a bench specialty rather than a daily reloading tool.
Depth micrometer measures depth from a reference base with a flat measuring rod. It is used for case head measurement from a datum surface in some setups, but a standard outside micrometer is more convenient for most reloading depth work.
The rule of thumb: if the part is flat on two opposing sides, you want an outside micrometer. If it is a tube or a round surface, you want a spherical anvil. Getting that choice right matters more than any other spec, because a finer graduation on the wrong geometry still gives you the wrong answer.
How to Read a .0001 Inch Micrometer?
A .0001 inch micrometer reads in three stages: the sleeve line gives you the last .0005, the thimble graduations give you the .0001 place, and the vernier on the sleeve resolves the final digit. Read them in that order every time.
Close the tool on the part and turn the ratchet until it clicks repeatedly. Do not use body force. The ratchet exists so the measuring force is identical every time.
Read the sleeve scale. Find the thimble edge and read the last number on the sleeve that is still visible. This gives you the hundredths and thousandths place, in .0005 steps.
Read the thimble reference line. The line on the sleeve is your reference. Read the thimble graduation that lines up exactly with it. This is your ten-thousandths digit.
Use the vernier. The vernier scale on the sleeve is marked in ten divisions. Find the vernier line that aligns with a thimble graduation and count to that number, from 0 to 9. That count is the final ten-thousandths digit.
Add the three readings. Sleeve reading plus thimble reading plus vernier reading equals the total. A neck at .0123 is sleeve .012, thimble 3, vernier aligned at 0.
The number one cause of mistakes here is not misreading. It is measuring pressure. Rushing the ratchet, or leaning on the spindle, changes the reading more than the digit you are trying to resolve. A user on the forums made this point well in arguing that most people own a quality micrometer and cannot use it properly.
The second most common cause is the tool sold as .0001 inch that is actually only .001 inch, which has been photographed and discussed in reloading communities. If your tool has no vernier scale, you do not have a .0001 inch micrometer regardless of what the listing says.
Digital vs Analog Micrometers for Reloading
Digital micrometers are not more accurate than good analog ones. They display the same spindle motion on a screen instead of a scale, and the underlying accuracy is set by the spindle, anvil, and frame, not the display. A quality mechanical micrometer with a friction thimble can be as accurate as a digital unit and will never need a battery.
What digital tools do add is readability and resolution, and they add a failure mode that has cost real reloading time. The most-cited digital micrometer problem in the reloading community is a reading that changes between measurements of the same cartridge, when a seating depth appears to move several thousandths by itself. In the widely-referenced thread on the LongRangeHunting board, a reloader chased phantom seating die problems for days before finding that the micrometer was the problem.
The diagnosis in that case was voltage drop. A digital micrometer’s accuracy depends on battery voltage, and a partially depleted cell reads differently under load than a fresh one. The same cartridge, measured twice, gives two numbers, and the reloader concludes the die is moving when the instrument is moving.
The mitigation is unglamorous and effective. Replace the battery before a session rather than during one, check zero at the start of a session rather than assuming it, and verify against a known reference bar as described below. Machinists who work with these daily consistently argue that mechanical mics do not act up, do not need batteries, and do not require resetting zero, and for reloading specifically that reliability argument is the deciding factor.
There is a fair counterpoint on the other side, and it comes from the same threads. Multiple users report that an iGaging measures the same as their Mitutoyo for reloading purposes, with one noting that a coworker bought a Mitutoyo to shed the reputation of being a cheapskate while the iGaging in daily use was smoother and got handled more often. Resolution and feel beat brand name on a home bench.
My rule for reloading: analog for the tool you set dies with, digital for the tool you sort and compare with. That split puts the ratchet or friction thimble in charge of your setup numbers and puts the LCD where a small display actually helps, which is comparing many similar parts in a row.
How to Verify Your Micrometer Before You Trust It?
This is the section that no editorial page on this topic currently covers, and it is the advice that would have saved that reloader days of die troubleshooting. The forum veterans who get consistent results all check their tools against a known reference. Here is the procedure, and it works on any micrometer in this roundup.
Clean the anvil and spindle first. A fingerprint, a fleck of brass powder, or a smear of oil is enough to produce an error far larger than the tool’s resolution. Wipe both faces before anything else.
Close the tool on itself gently. Use the ratchet or friction thimble at light pressure. It should read zero or very close to it. A large deviation is an anvil or spindle contamination problem, not a calibration problem.
Check repeatability on the part you care about. Measure the same case neck, or the same bullet, ten times and write down every number. If the spread is more than one graduation, stop using the tool for die setup. Repeatability matters more than absolute accuracy, and this is the check that catches a drifting digital unit immediately.
Use a hardened tool-steel reference bar if you have one. Cut and harden a piece of tool steel to a known length, ideally close to the dimensions you measure. This is the technique recommended in the reloading forums, and it turns an absolute accuracy check into a repeatable comparison. Keep the bar in a sleeve so it does not rust or pick up a burr.
Do not rely on a soft or moving reference. A brass case or a lead bullet is not a standard. It changes with handling, temperature, and impact. Only a hardened, dimensionally stable reference tells you anything about absolute accuracy.
Re-verify whenever the tool is dropped, the spindle is forced, or a digital unit survives a battery change. A drop can bend a spindle slightly and shift zero without visibly damaging anything.
One more verification item specific to this category: confirm the graduation is real. A tool advertised as .0001 inch that carries no vernier scale is a .001 inch instrument, and that mistake has been photographed in reloading forums. It costs you nothing to look at the sleeve before you trust a number from it.
Once your tool repeats within one graduation, you can stop worrying about absolute accuracy. Every reloading decision you will make with this tool is a comparison, and a comparison only needs consistency.
Buying Guide: Choosing a Micrometer for Your Bench
Buy a 0-1 inch standard outside micrometer first
The canonical purchase order, repeated consistently on the AccurateShooter board, is a 0-1 inch standard outside micrometer first, a ball micrometer second, a neck turner third, and a concentricity gauge last. That order is right. A 0-1 inch outside mic covers case head diameter, case length, base to ogive, and flat-anvil cast bullet work, which is the overwhelming majority of what a reloading bench measures.
Among the picks here, the Mitutoyo 103-177, the Starrett 436, and the Fowler 52-253-001-1 all sit in that tier. The REXBETI REX014 is the version for anyone who would rather not learn to read a vernier scale yet.
Add a spherical-anvil tube micrometer second
You need a ball or tube micrometer the moment you convert brass, turn necks, size cast bullets, or want to know why neck tension varies across a lot. It is a genuinely different tool, not a better version of the first one.
Choose the RCBS for a reloading-focused analog tool with large readable graduations, the iGaging 35-054-UT1 for a digital reading with a purpose-built spherical anvil and sealed electronics, and the Mitutoyo 115-313 when you need the fourth decimal to be trustworthy.
Understand graduation versus accuracy
Graduation is how fine the tool can display. Accuracy is how much of that display you can trust. Several tools in this roundup resolve to 0.00005 inch while carrying accuracy of 0.0001 inch or looser, which means the last displayed digit carries real uncertainty.
For die setup, accuracy is what matters. Buy a tool with an accuracy spec you have seen stated, and do not assume a fine graduation implies a fine accuracy. If the listing does not state accuracy, treat the last digit as approximate.
Look for a ratchet stop or a friction thimble
One of the two is not optional. A ratchet enforces identical measuring force by clicking, and a friction thimble lets you develop and hold your own consistent feel. Without either, your readings depend entirely on how hard you happened to close the spindle, which is larger than any graduation difference in this roundup.
That is the main reason the General Tools 102 and the HDLNKAK HT035 sit where they do despite attractive price tags. The cheapest tools are the ones most likely to leave the measuring force uncontrolled.
Consider anvil material for cast bullets
Carbide faces are the default in this category and they are hard, stable, and long-lasting. Experienced cast bullet shooters on the forums argue for steel anvils on feel grounds, saying a steel face gives better feedback on soft lead than a carbide face does. The reading difference is usually small; the confidence difference while working cast bullets is not.
Whatever the material, the geometry is what decides whether you can measure a round surface at all. Carbide is a good answer for a flat-anvil cast bullet measurement. A spherical anvil is a better one, which is the argument for the ball and tube models if cast bullets are your main work.
Check build origin and beware counterfeits
Brand name is not a guarantee of where a tool was made. Reloaders on AccurateShooter warn each other to check build origin, noting cases of tools carrying a premium brand name that were manufactured elsewhere, and the same community actively warns about counterfeit Mitutoyo tools sold on marketplace listings.
Check the marking on the frame, compare the packaging and documentation against what the manufacturer issues, and be cautious with unusually priced listings of premium brands. Where brand reputations genuinely diverge, our general micrometer roundup covers the broader picture across use cases beyond reloading.
Set a realistic budget and consider used
There is a real argument, and it comes from experienced reloaders rather than marketers, that a cheap analog micrometer is entirely adequate for a home reloading bench. If you check case heads and case length, and you verify the reading repeats, an entry-level analog tool does the job, and the premium spend is partly about how the tool looks on the bench.
Used sourcing is genuinely viable and widely recommended in the reloading community, including pawn shops and marketplace listings after industrial layoffs, where quality used Starrett and Brown and Sharpe tools show up. Inspect the spindle for bend, check that the anvil faces are clean and flat, and verify against a reference bar before you trust a used tool with a precision job.
Frequently Asked Questions
What is the best micrometer for reloading ammo?
A 0-1 inch outside micrometer with a ratchet stop is the best first micrometer for reloading, because it covers case head diameter, case length, base to ogive, and cast bullet diameter. Add a spherical-anvil ball or tube micrometer second for case neck wall thickness and neck diameter. Repeatability matters more than absolute accuracy, since die setup only ever compares one reading to the next.
Which brand of micrometer is considered the best?
Mitutoyo, Starrett, and Brown and Sharpe are the consensus tier in the reloading community for good build quality and long service life. Newer entrants such as Shars, Goodson, and iGaging are respected, and multiple users report iGaging units matching their Mitutoyo for reloading work. Brand is a useful signal, but build origin and repeatability matter more than the badge on the frame.
Does Fowler make good micrometers?
Yes. The Fowler 52-253-001-1 has micro-lapped carbide faces, 0.00016 inch accuracy, and a friction thimble, and owners report cross-checking it against a new Starrett on test pins and getting matching readings. There is a brand disagreement in the machining community, with some machinists dismissing Fowler and others defending it, but the review record for this model is largely positive.
Are digital micrometers more accurate?
No. Digital and good analog micrometers have the same underlying accuracy, set by the spindle, anvil, and frame. Digital tools add readability and finer display resolution, and they also add a failure mode: readings can shift between measurements of the same part, commonly because battery voltage drops under load. Replace the battery before a session and verify against a known reference bar.
What is a ball micrometer?
A ball micrometer is an outside micrometer with a small spherical anvil that sits inside a tube or case neck while the spindle touches the outside wall, so closing it measures wall thickness directly. It is the tool used to measure case neck wall thickness, check neck diameter, and measure round cast bullet surfaces. It cannot measure base to ogive or case head diameter.
What is the difference between inside and outside micrometers?
An outside micrometer measures between two flat external surfaces, which suits case head diameter, case length, and base to ogive for reloading. An inside micrometer measures the inside of a hole using expanding arms or a two-point design, which suits chamber and bore work. A ball or tube micrometer is a third geometry, using a spherical anvil to measure the wall thickness of a tube or case neck.
How do I read a .0001 inch micrometer?
Read in three stages. The sleeve scale gives the last .0005, the thimble reference line gives the .0001 place, and the vernier on the sleeve, marked in ten divisions, resolves the final ten-thousandths digit. Close with the ratchet at a light, consistent pressure each time. If the tool has no vernier scale, it is a .001 inch instrument regardless of the listing.
What is the number one cause of mistakes when using micrometers?
Measuring pressure, not misreading the scale. Most mistakes come from closing the spindle too hard, leaning on the tool, or skipping the ratchet, and those errors are larger than the digit being resolved. Use the ratchet or a consistent friction thimble feel, clean the anvil and spindle first, and measure the same part ten times to confirm the tool repeats within one graduation.
Bottom Line: Which Micrometer Should You Buy First
Start with the Mitutoyo 103-177. It is a 0-1 inch outside micrometer with carbide faces, a ratchet stop, and the deepest ownership record in this roundup, and it covers the four measurements that drive most reloading decisions. If you would rather not learn a vernier scale yet, the REXBETI REX014 gives you the same coverage with a digital readout.
Then add a spherical-anvil tool if you convert brass, turn necks, or size cast bullets, because no flat-anvil micrometer can read a case neck. The RCBS Vernier Ball Micrometer is the sensible reloading-focused starting point, the iGaging 35-054-UT1 is the digital version built for the job, and the Mitutoyo 115-313 is the one where the fourth decimal has to be right.
Whichever you buy, verify it before the first die setting rather than after something goes wrong. Ten repeat measurements and a hardened reference bar will tell you in ten minutes whether you can trust every number that tool produces afterward. That check is worth more than any amount of extra spending, and it is what separates a reloading micrometer from an expensive paperweight.
We keep this roundup updated through 2026, and the single most useful thing you can do with it is match the tool to the measurement you actually need rather than the most digits on the listing.